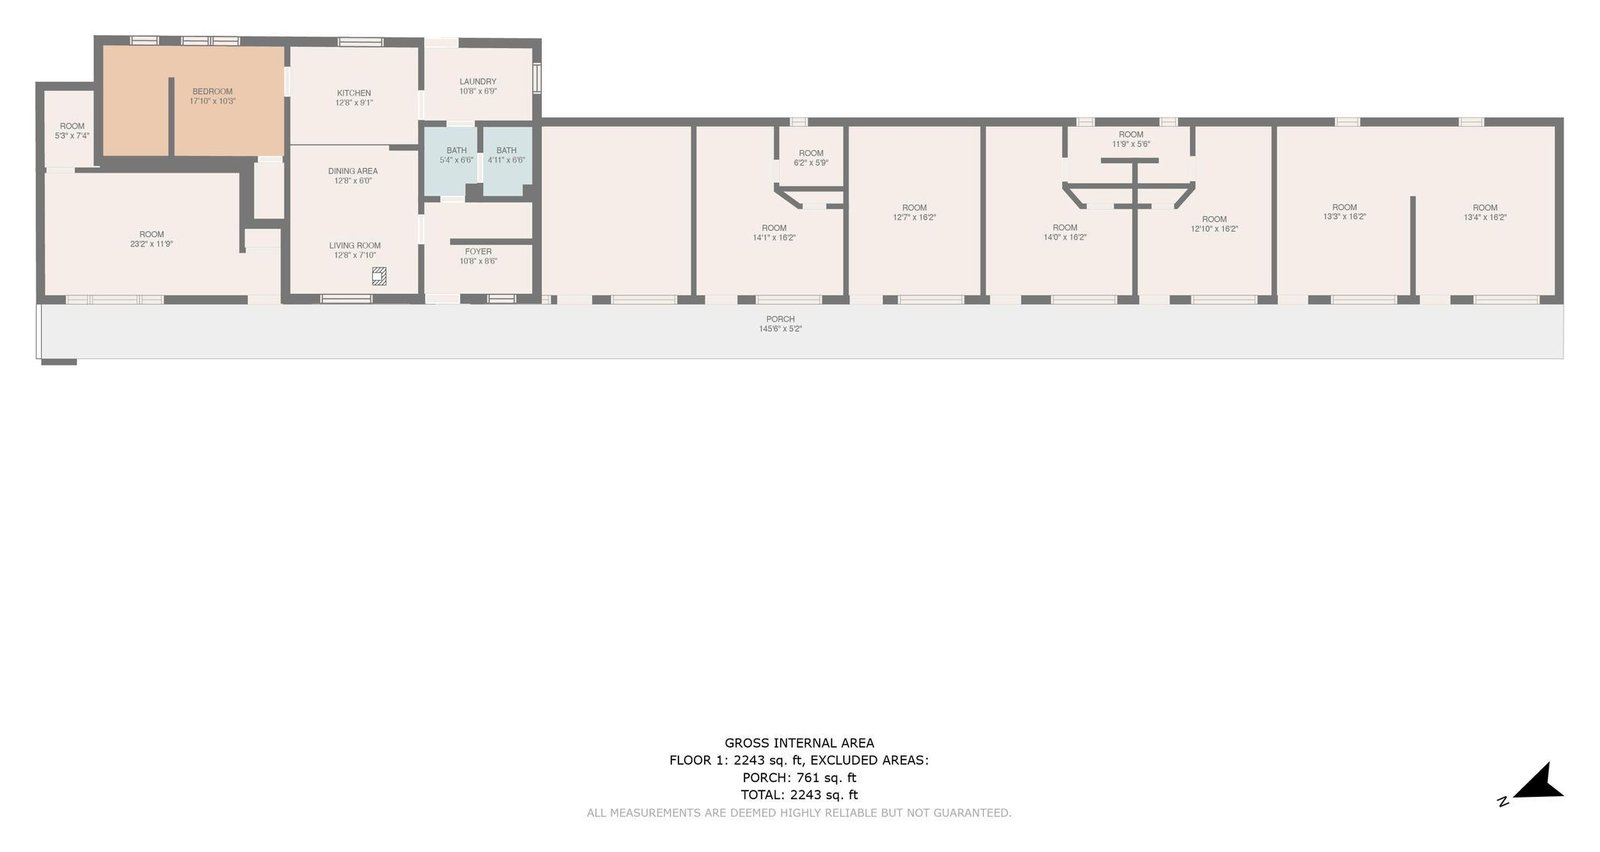
2D Floor Plans for Real Estate Listings in Cape May County, NJ
Why buyers want a floor plan
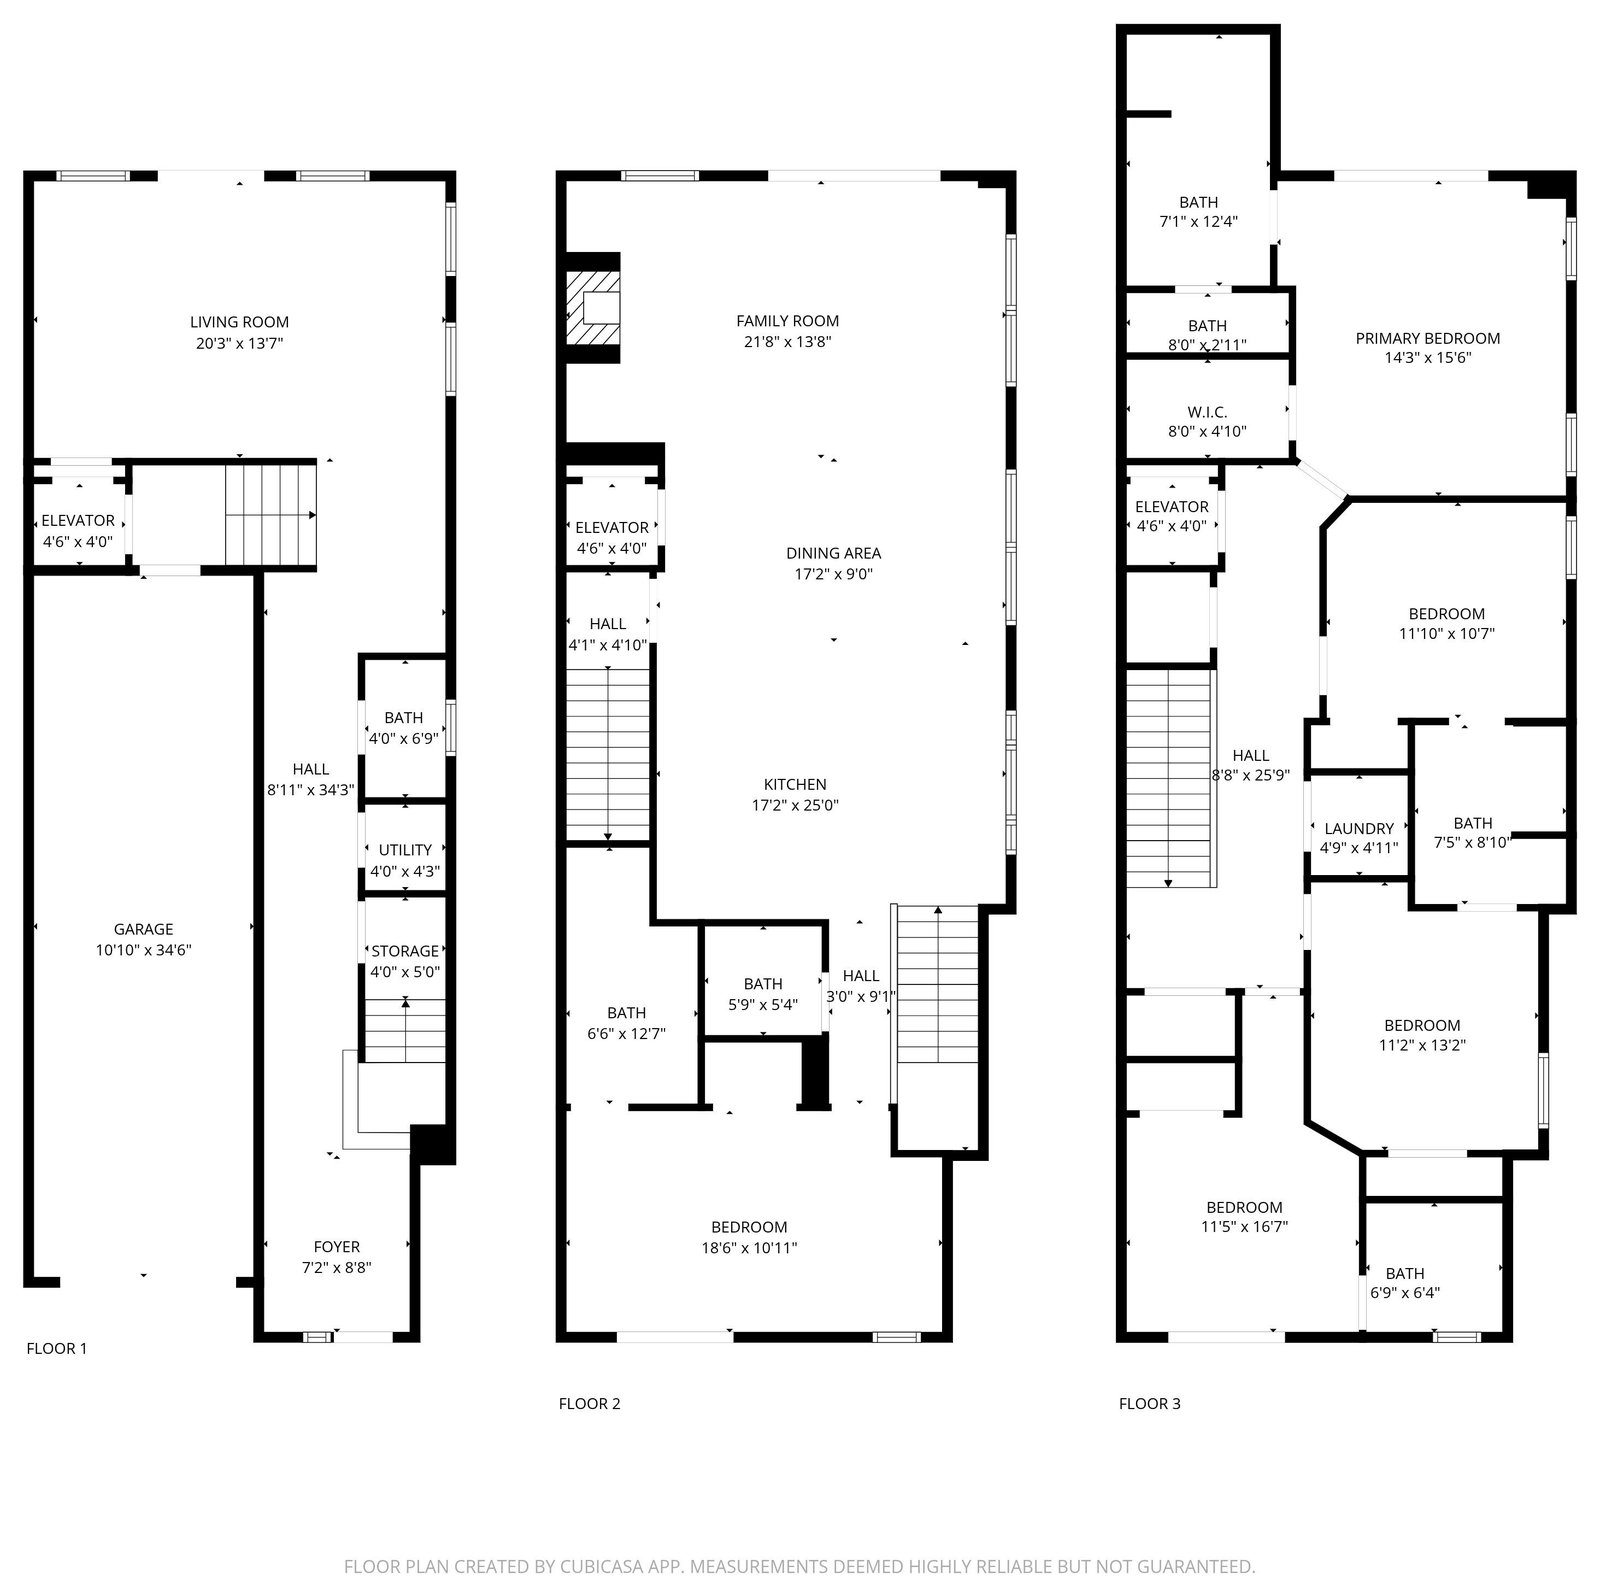
Photos show what rooms look like; a floor plan shows how they fit together. Buyers use it to check whether the bedrooms are on the same floor, how the kitchen connects to the living space, and whether their furniture will fit. At the shore, where many homes are stacked over three floors with a garage underneath, the plan answers the first question every buyer has: what is on which level.
What you get
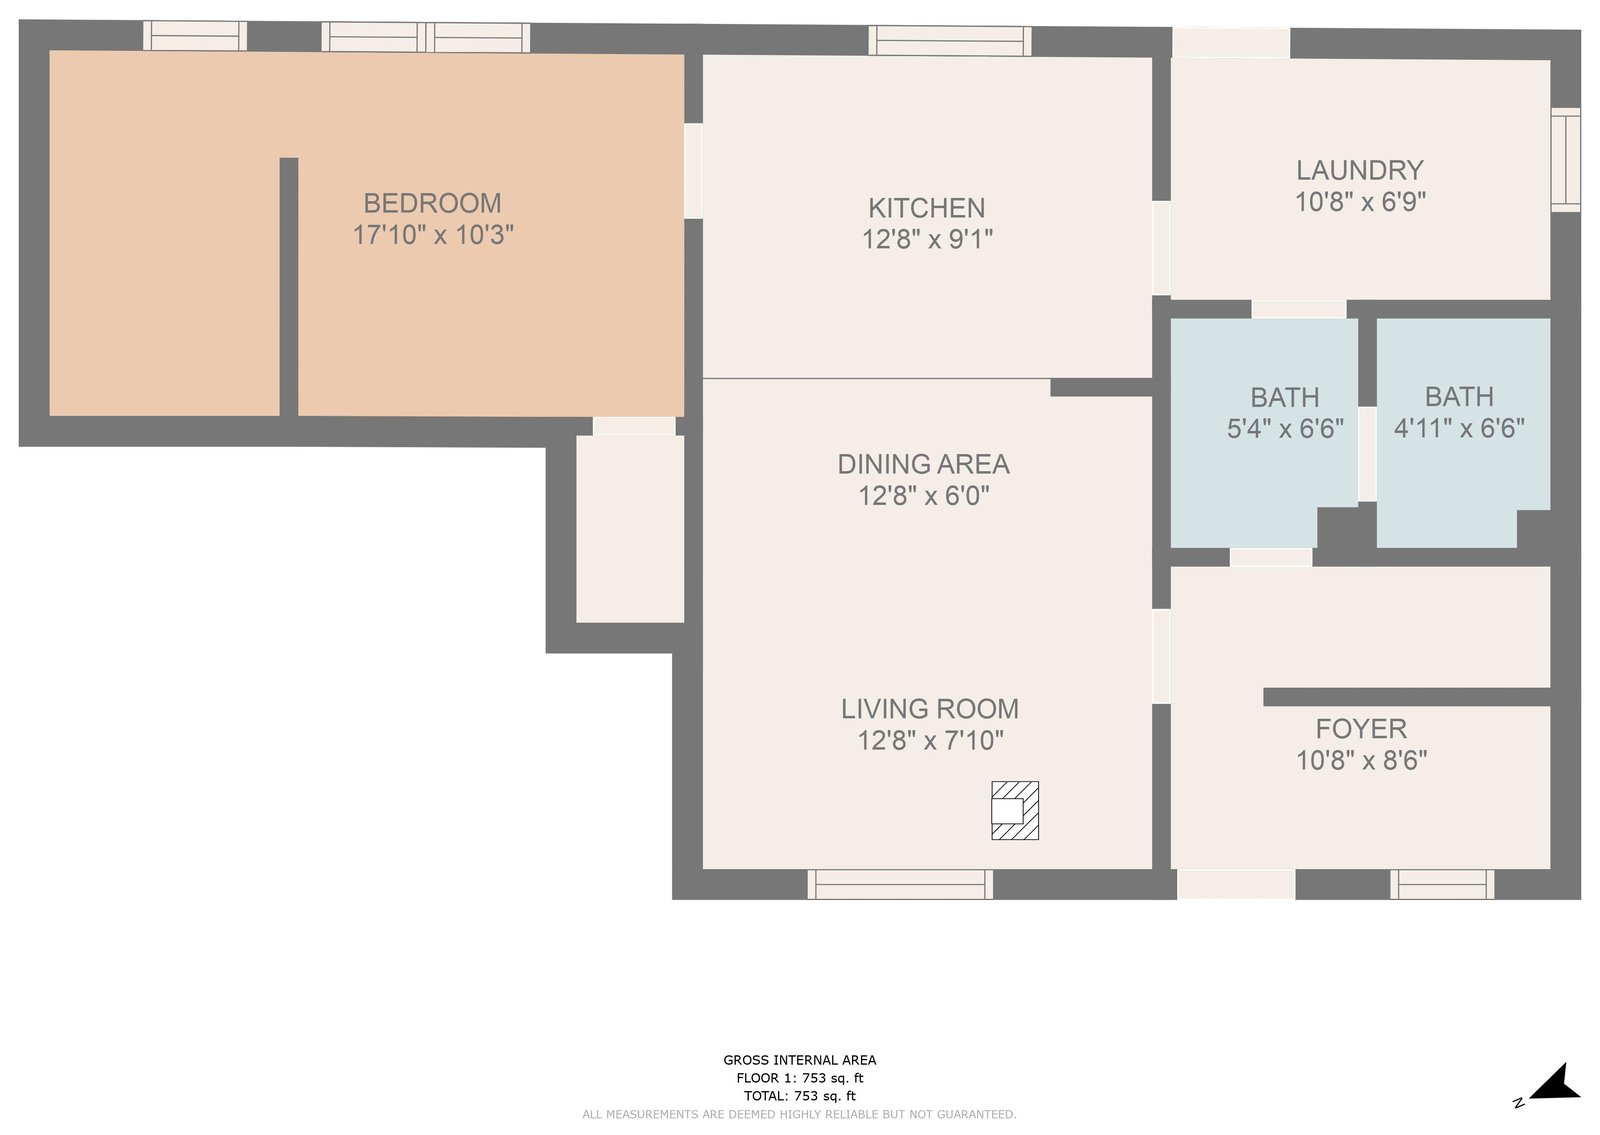
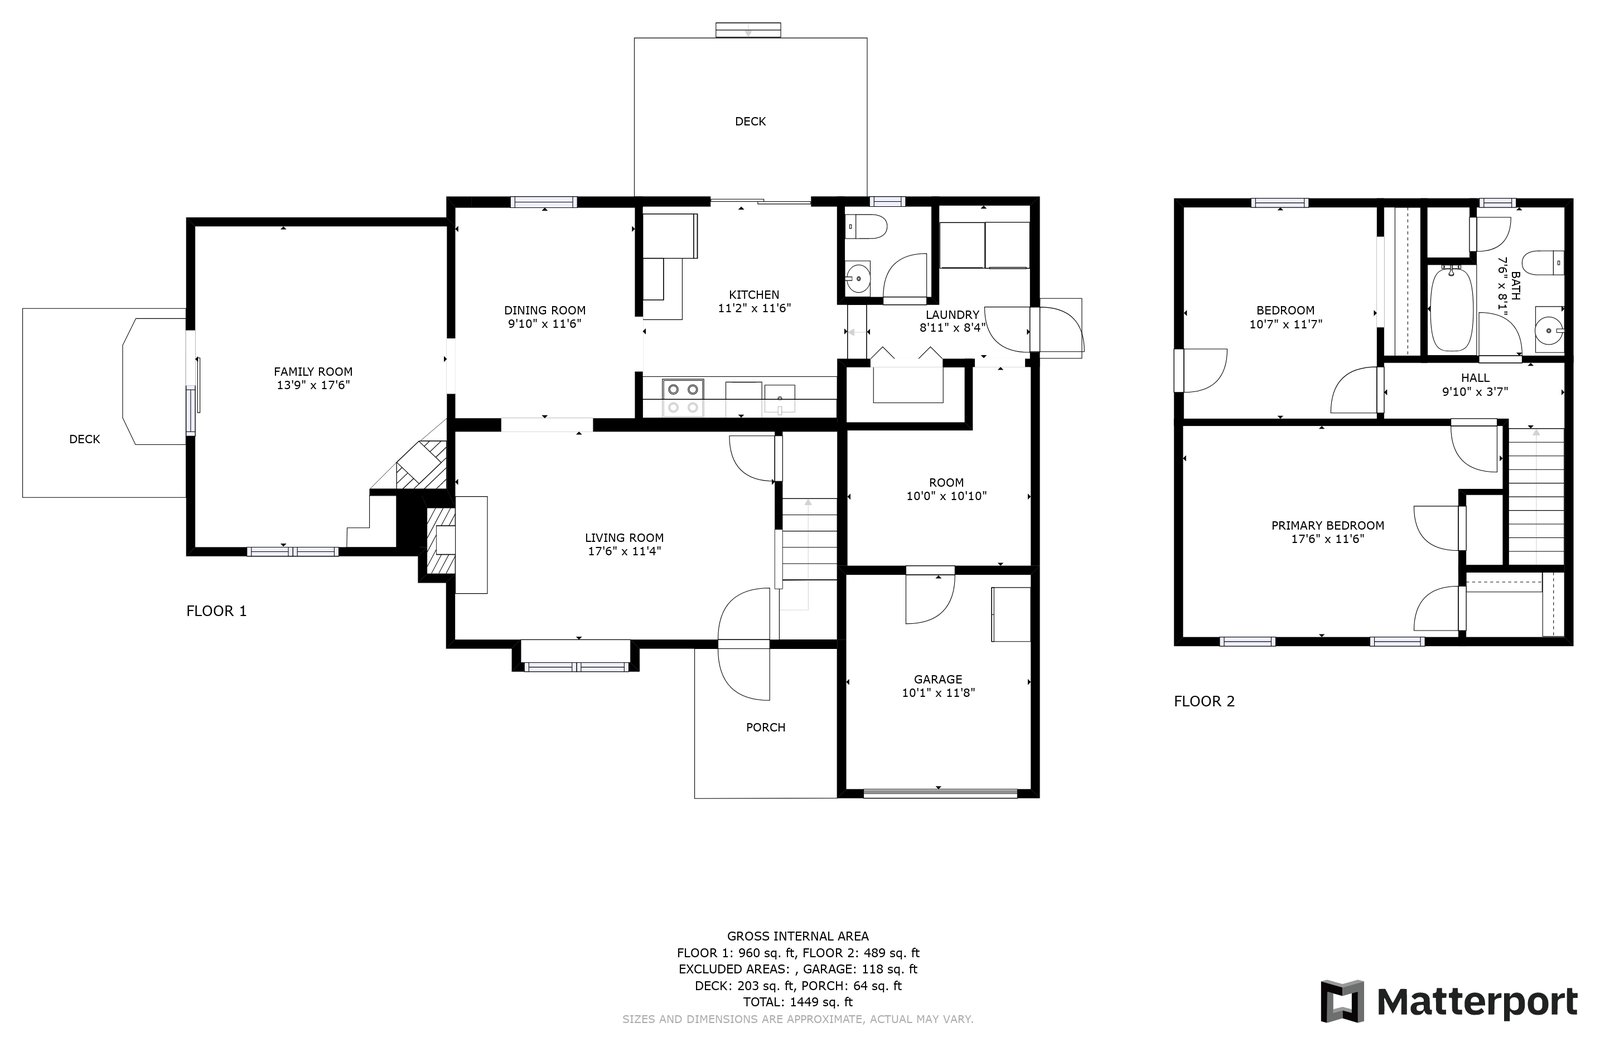
A measured, top-down drawing of every floor with each room labeled and its dimensions noted, plus the total area. Multi-level homes get a plan per floor and one sheet showing all floors side by side, like the three-story townhome on Paradise Way below. We deliver plans in black and white or in color, sized to sit in the MLS gallery next to the photos.
Homes and commercial spaces
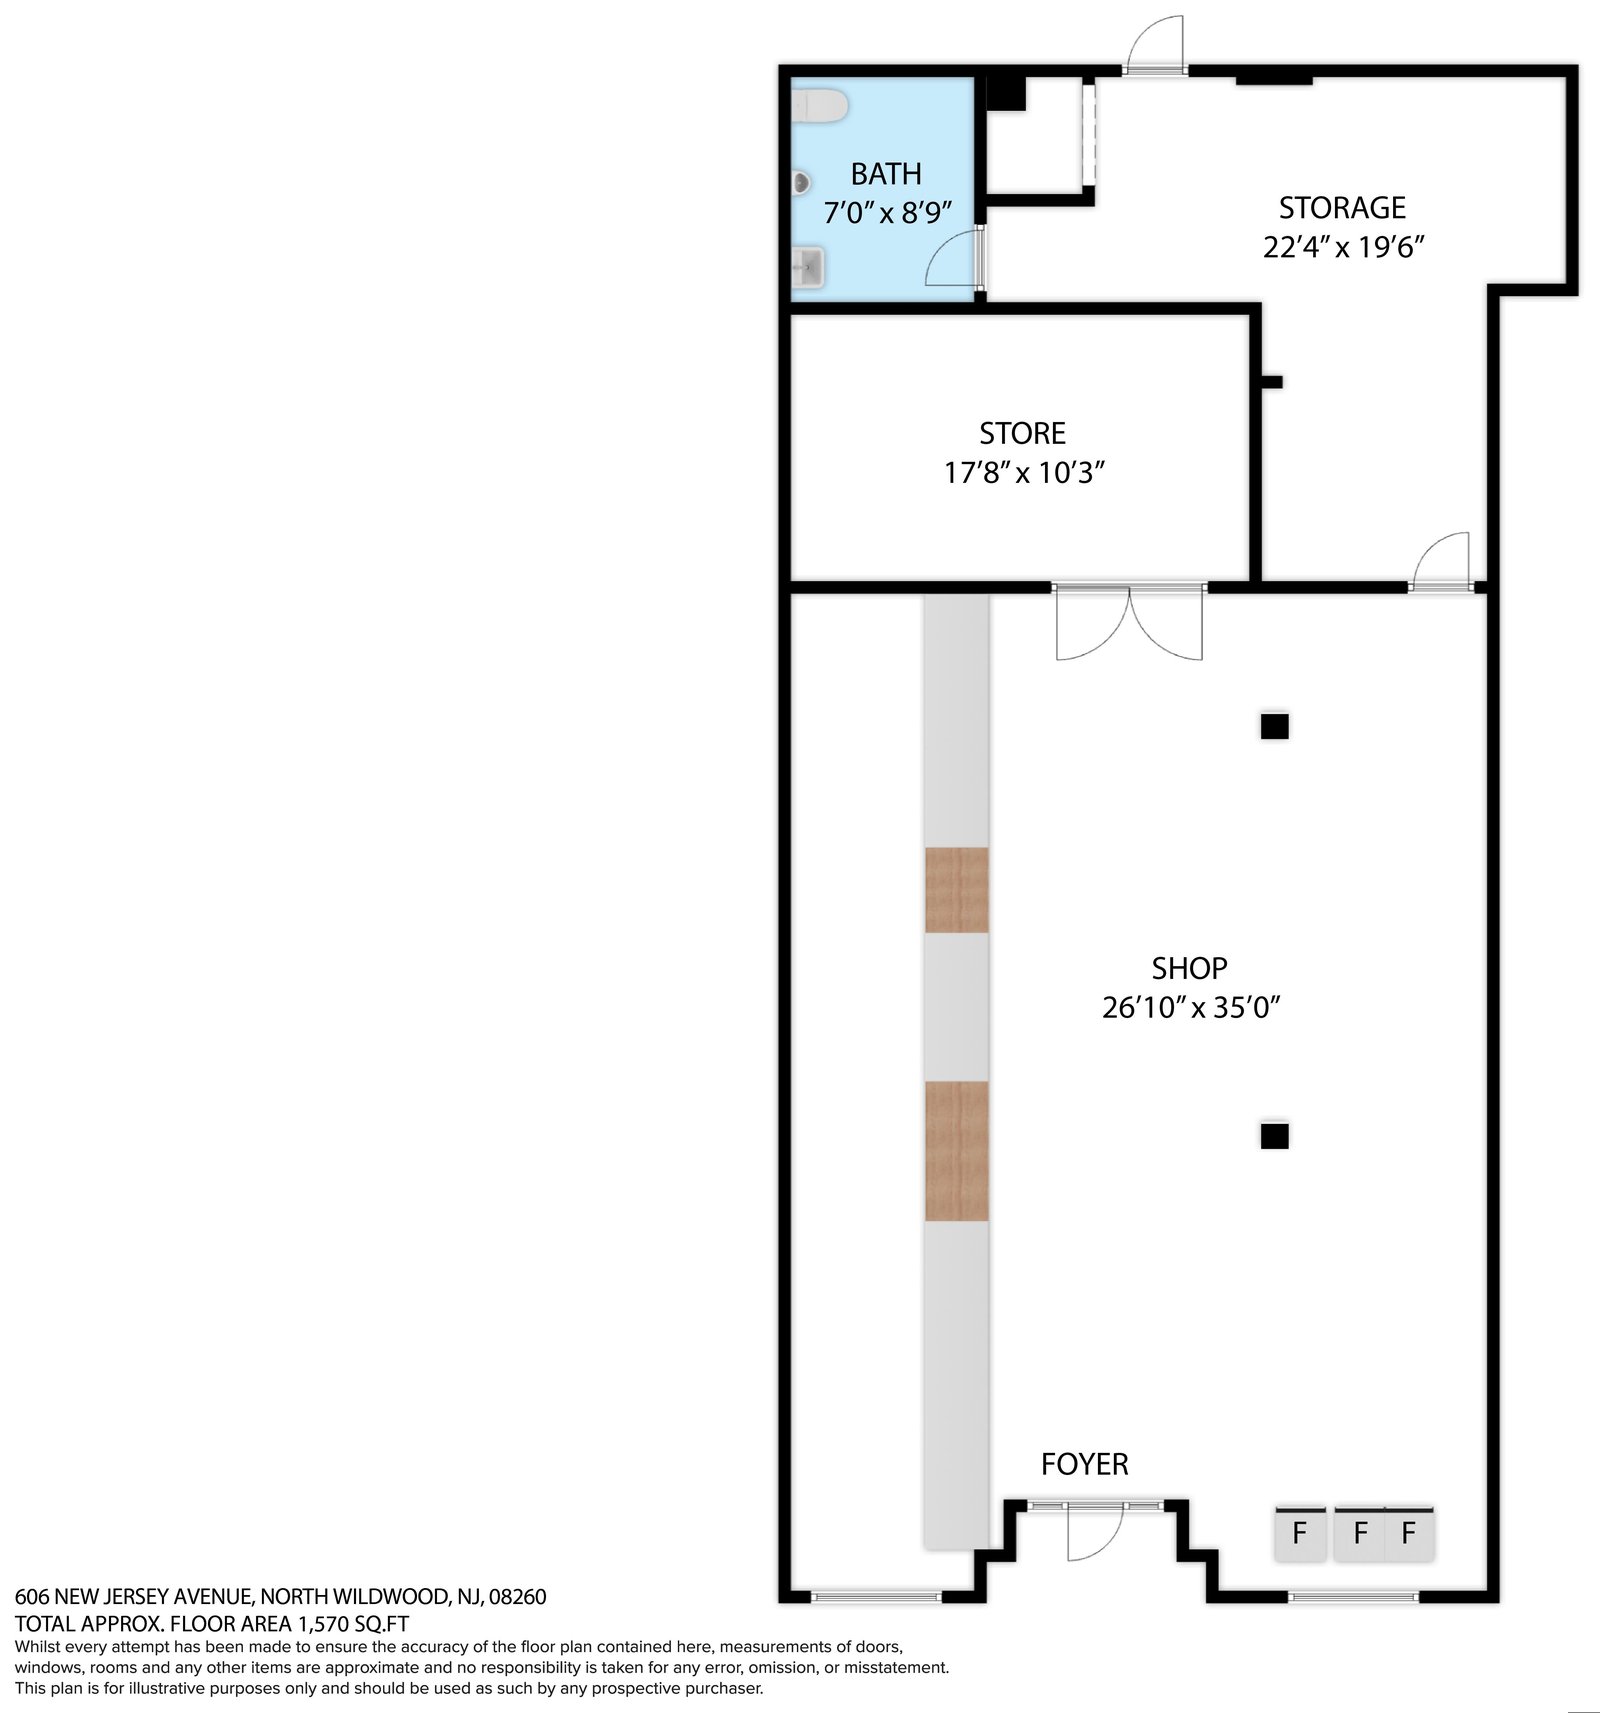
Plans are just as useful for commercial listings: a retail floor, a store room and a bathroom, or an office suite laid out room by room. Tenants and buyers see the usable space before they visit.