Floor Plans and 3D Matterport Tours in Cape May County, NJ
Why buyers want a floor plan
Photos show what rooms look like; a floor plan shows how they fit together. Buyers use it to check whether the bedrooms are on the same floor, how the kitchen connects to the living space, and whether their furniture will fit. For out-of-town buyers, which is a lot of buyers at the shore, a floor plan and a tour can be the difference between booking a showing and scrolling past.
2D floor plans
A 2D floor plan is a measured, top-down drawing of the home's layout with labeled rooms. It comes with the Showcase package and sits alongside the photos in the MLS gallery, so buyers can flip from a room photo to the plan to see where it is.
Matterport 3D tours
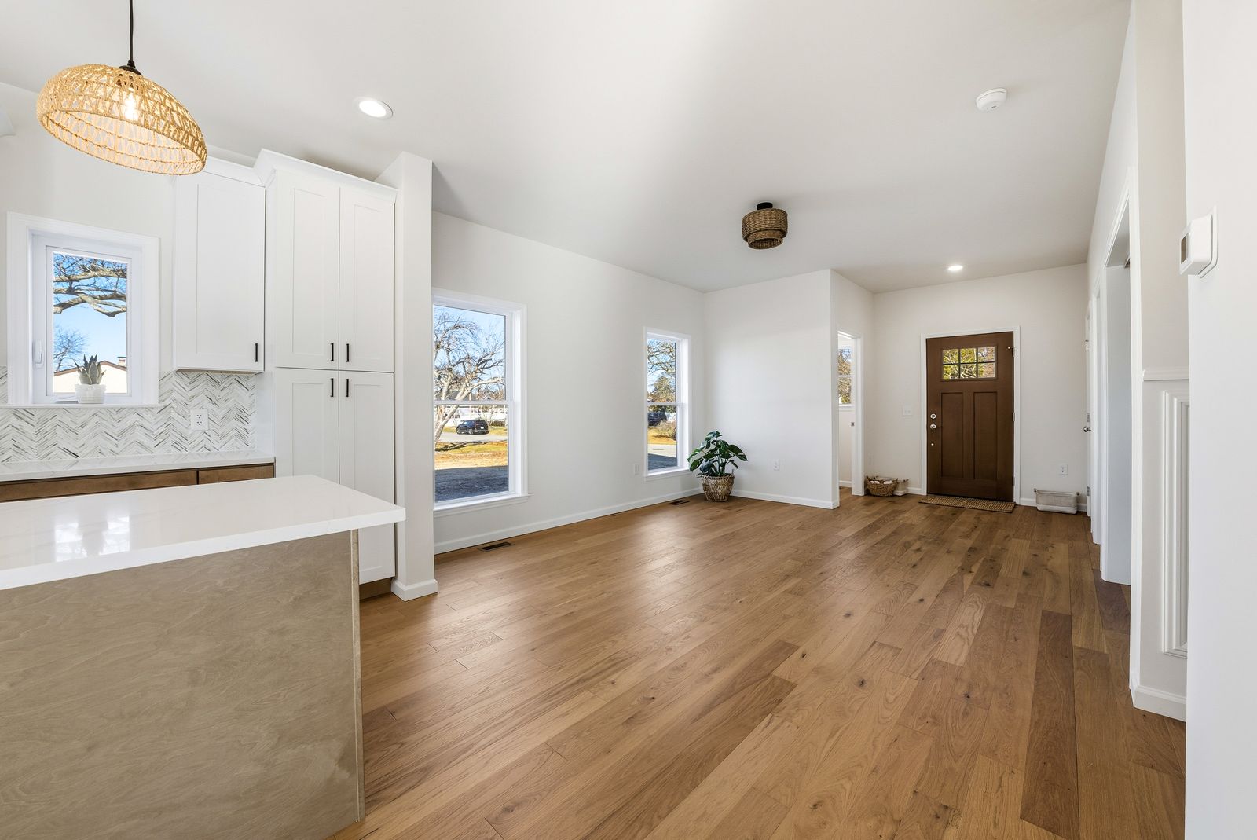
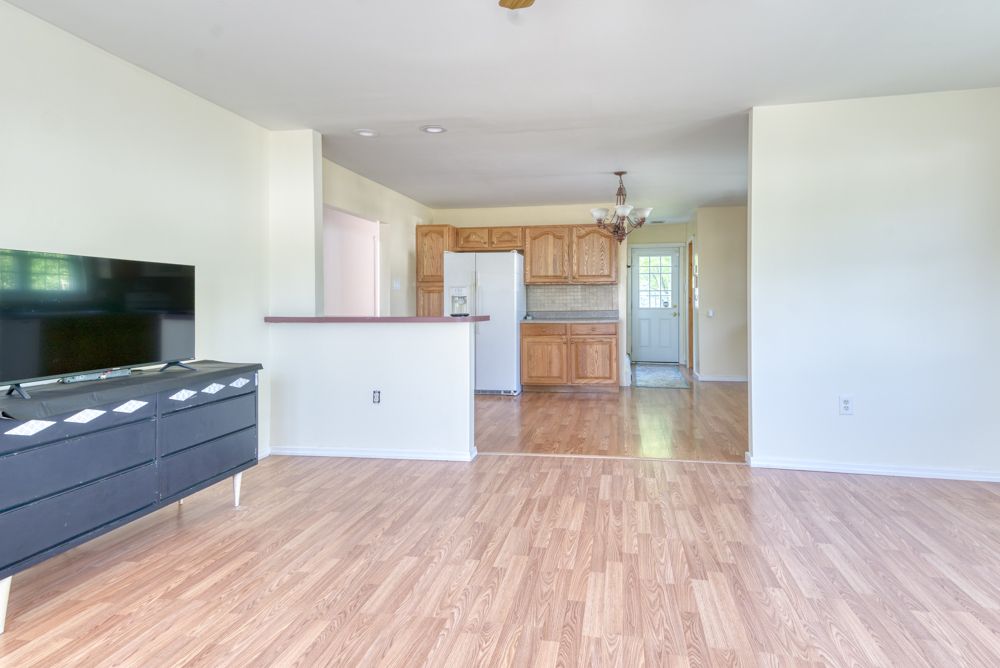
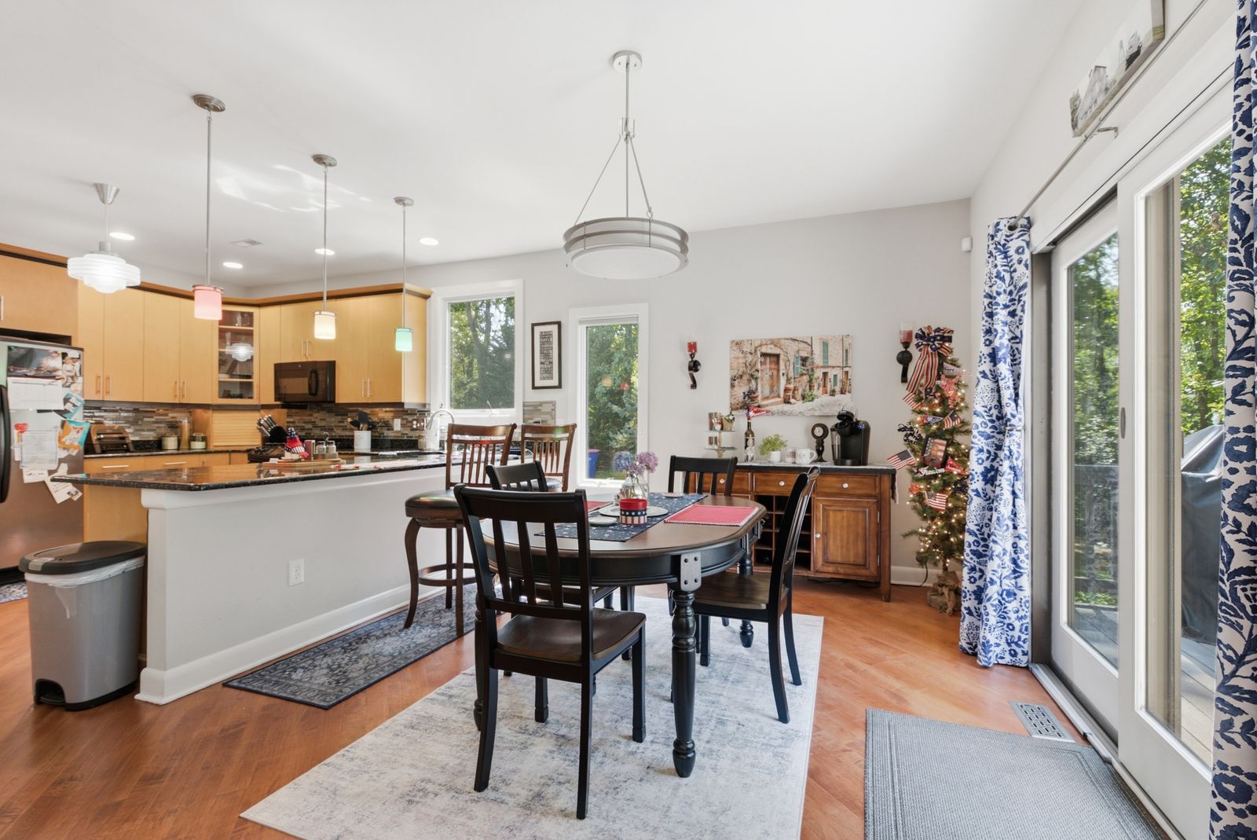
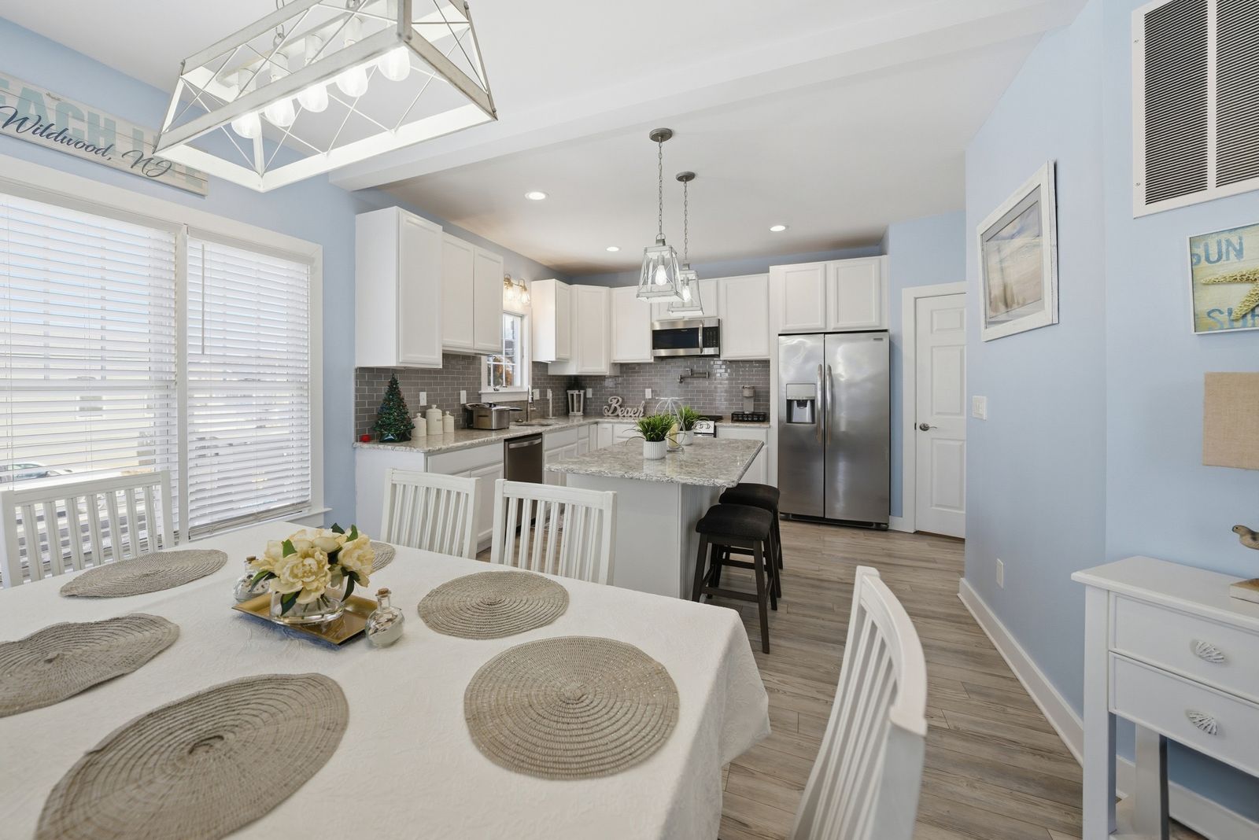
A Matterport 3D tour is an interactive walkthrough buyers explore from their phone or computer, moving room to room and looking around at their own pace. It is included with Premiere, with three months of hosting, and works well for second-home and relocation buyers who cannot visit right away. The photos below are from open-plan homes we have shot, the kind of layouts a floor plan and tour make easy to understand.